
384 Sunnyside Avenue 309Toronto W01, ON M6R 2S1
Mortgage Calculator
Monthly Payment (Est.)
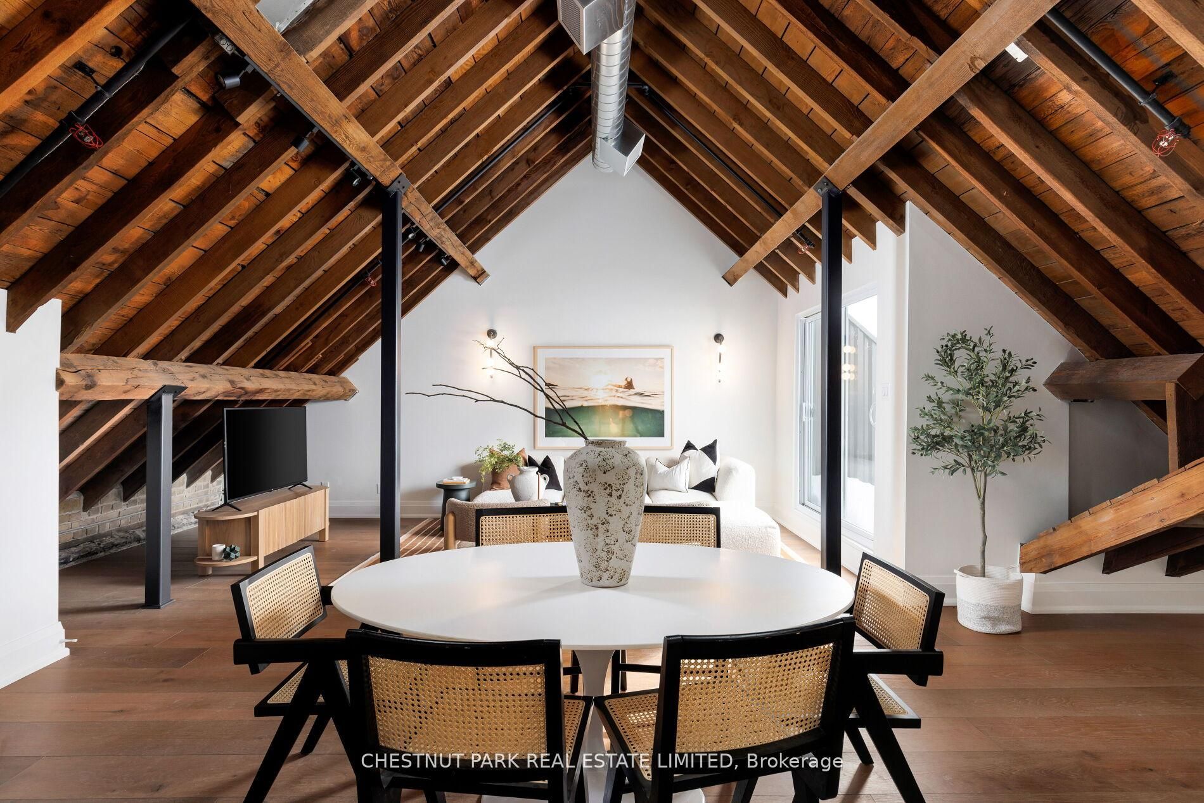
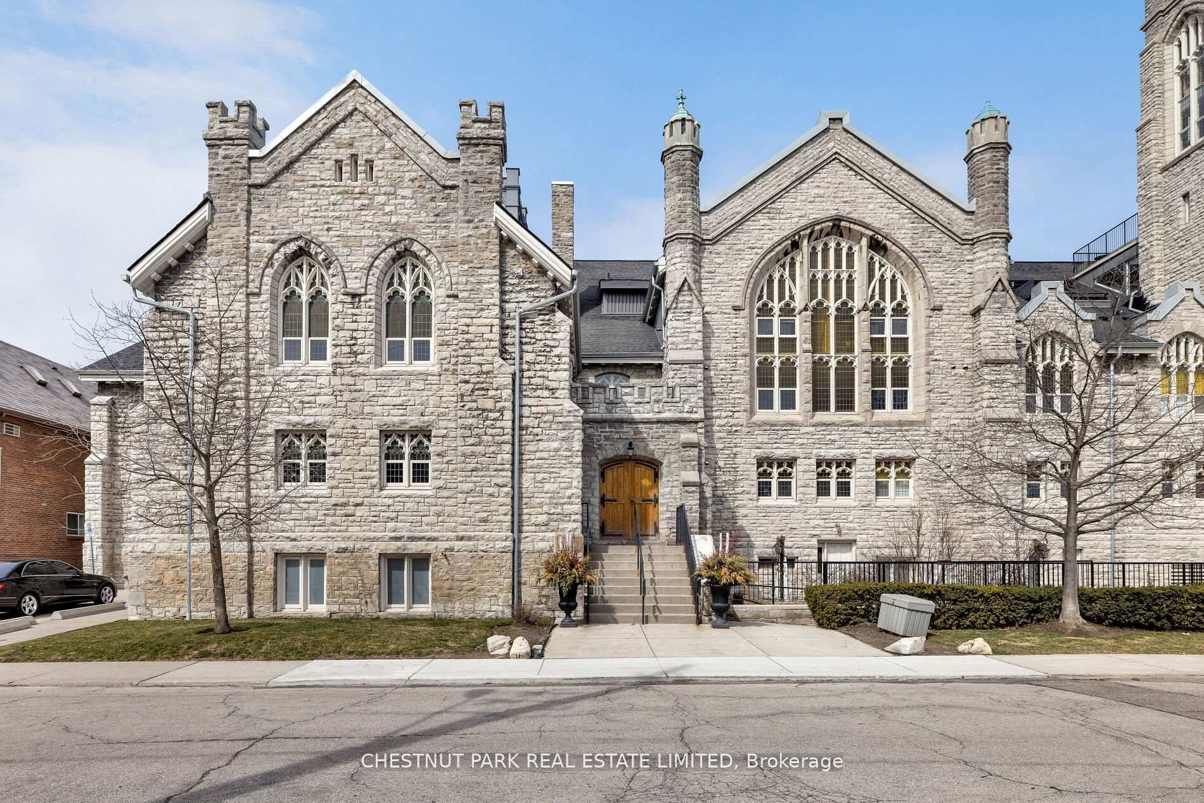
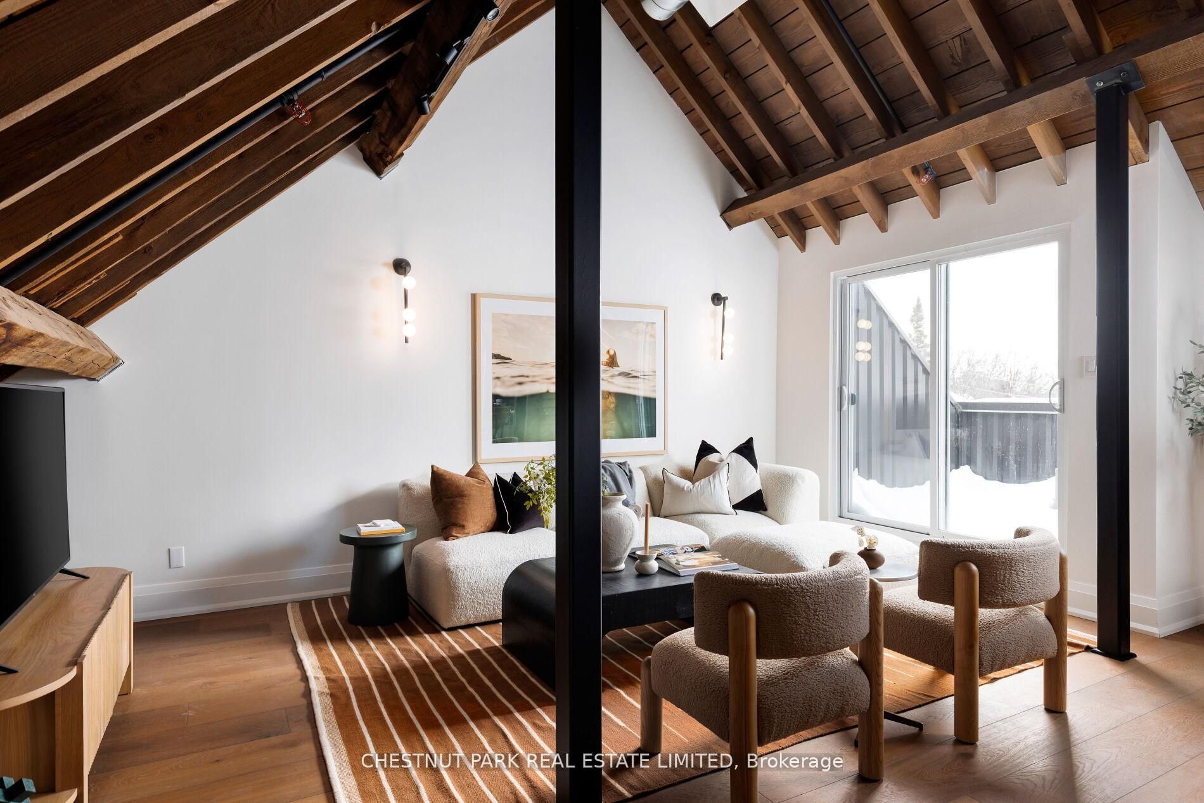
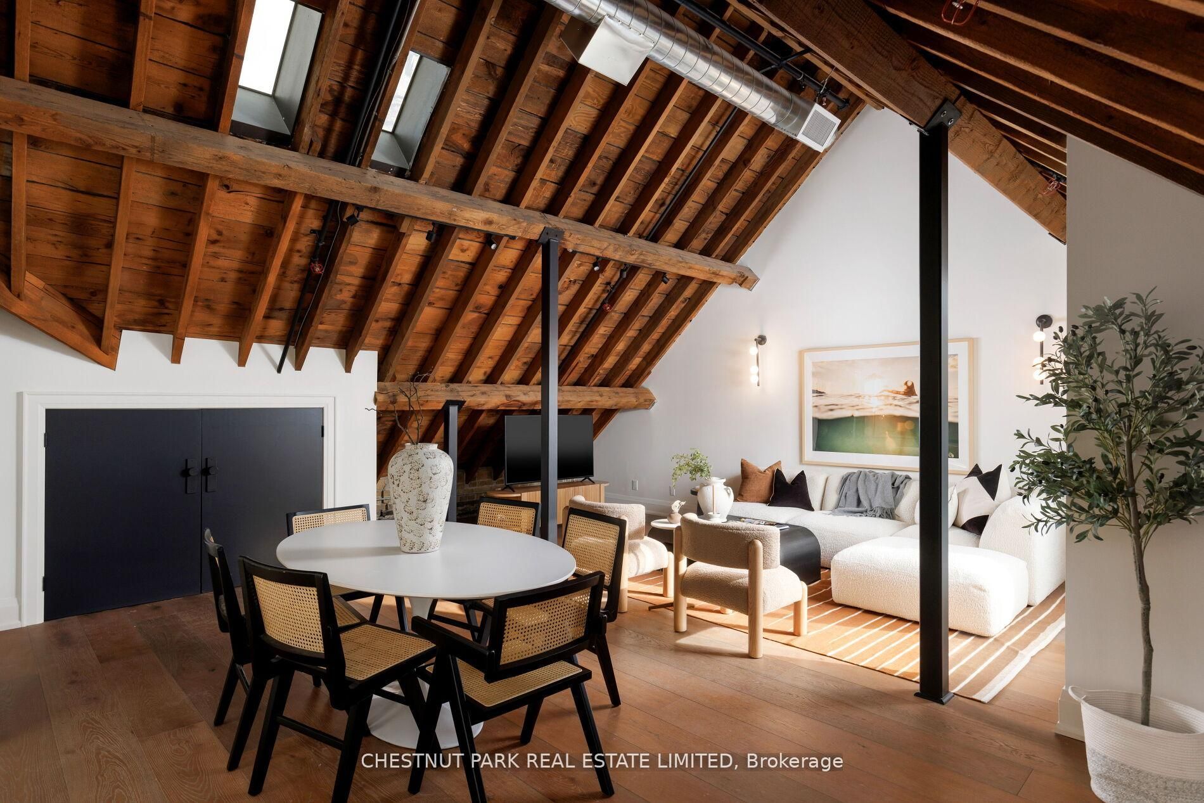
Enter an interest rate to see your estimated monthly payment.The true hard loft you've been waiting for! Welcome to The Bell tower suite at the highly sought after Abbey Lofts. Incredible 3 year, Million Dollar Renovation as all 2250 sq ft of the unit were re-imagined with high end, modern finishes while maintaining the original character and charm. Enjoy the beautiful Douglas Fir Beams, exposed brick and stunning Cathedral wood ceilings. 2 bed, 2 bath, 2 parking spots and a fantastic office space up in the bell tower with 365 degree views of the city. Open concept main floor is great for entertaining. Principle retreat up on the 2nd floor features with its own en suite bathroom and a 2nd balcony. The 2nd bedroom is accessed by it's own separate staircase for added privacy. Fantastic location in the heart of High Park, close to the lake, the park , the TTC and the amazing shops on Roncessvalles.
| 13 hours ago | Listing first seen on site | |
| 13 hours ago | Listing updated with changes from the MLS® |

Listing information is provided by Participants of the Toronto Real Estate Board. VOW information is provided exclusively for personal, non-commercial use, and may not be used for any purpose other than to identify prospective properties consumers may be interested in purchasing. Information is deemed reliable but not guaranteed. Copyright 2026, Toronto Real Estate Board
Last checked 2026-10-28 08:30 AM UTC